
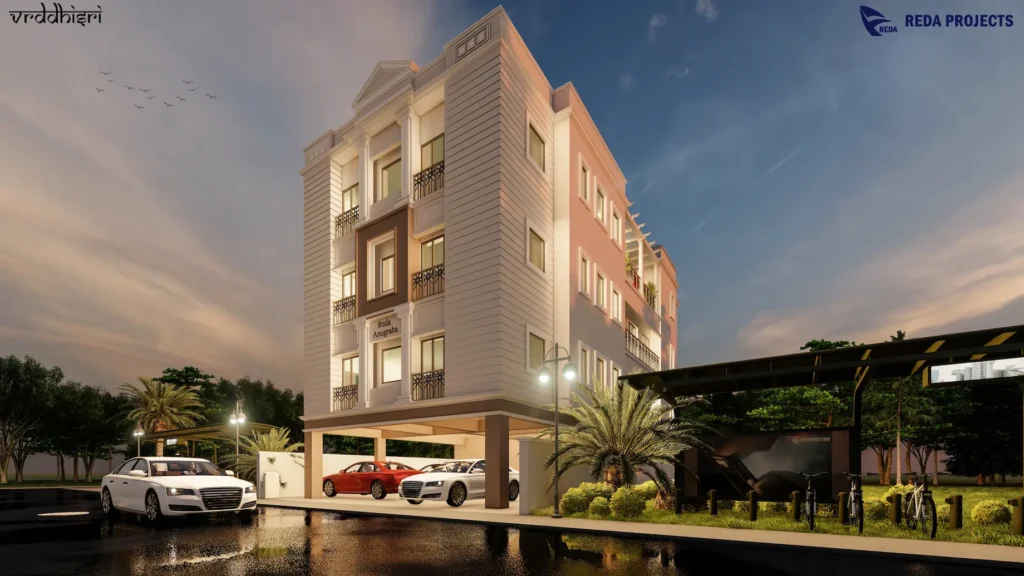
Premium Residential
REDA ANUGRAHA
- Lakshmana Nagar, Perungudi, Chennai.
2 BHK
TYPE
774 - 918
Sq.Ft
G+3
Floor
Launched
Status
Project
Project Type
Premium Residential Apartment
Location
Sathyamoorthy Street, Lakshman Nagar, Perungudi, Chennai – 600096.
Accommodation
2 Bedroom Units
Total Units
8 Numbers
No. of Floors
Stilt + 3 Floors
Project Status
Launched
Specification
Structure
R.C.C. framed structure with RCC Columns, beams and slabs. Solid Block Masonry filler walls, Stilt plus Three Floors with earthquake resistant design.
JOINERY
MAIN DOOR
Engineered Wooden Door Frame & Shutter or HDF Doors with Teak Wood Frame or Equivalent with Lacquer/ PU finish including good quality hinges, lock, handle and security eye
BED ROOM DOORS
Engineered Wooden Door Frame & Shutter or HDF Doors with Teak Wood Frame or Equivalent with Lacquer/ PU finish including good quality hinges, lock and handle.
TOILET DOORS
Water proofed(inner side) flush Door with hardwood Frame or Equivalent including good quality hinges, handle and thumb turn lock.
BALCONY DOOR
Aluminum/UPVC glazed door-cum-window with sliding or hinged Shutters.
WINDOWS
Heavy gauged, Aluminum/UPVC frames, with glazed, sliding, hinged Shutters with M.S.Grills.
FLOORING
Vitrified Tile Flooring (2 ‘x 2’) from RAK or Equivalent.
KITCHEN
Black Granite slab over cooking platform, Stainless Steel kitchen sink and ceramic tile dado about 2′ 0” height above platform.
TOILETS
Ceramic tile flooring from RAK or Equivalent and glazed tile Dado till 7’0” height, with RAK or Equivalent, Concealed Plumbing Arrangements For All Toilets shall be provided(Finolex or Equivalent PVC pipes for cold water and CPVC pipes for hot water lines)
SANITARYWARES & FIXTURES
White Glazed EWC and white color Wash Basin, C.P. fittings and other suitable fixtures from Jaguar or Equivalent.
WATER SUPPLY
One Sump and Overhead Tank for Metro Water. Taps in the kitchen for Metro water and GroundWater (bore well). Toilets shall have 1 No.wall mixer and a Health faucet.
ELECTRICAL
Three phase electric supply connection with changeover facility and concealed copper wiring from Hovels or Equivalent. All switches from MK / Anchor Roma/Equivalent, Point for telephone & T.V at Living, Fridge, Geyser for toilet, Washing Machine at one point location, Grinder, Fan and Light points. Miniature Circuit Breaker & ELCB (Earth Leak Circuit Breaker) from Hovels or Equivalent.
FINISHING
Internal walls finishing with ICI / Asian / acrylic emulsion over Two coats of cement putty & External walls finishing with weather proof exterior emulsion from ICI/ Asian.
PROVISION OF ELECTRICAL POINTS
ENTRANCE
One Bell Point and One Light Point
DRAWING
One TV Point, One Telephone Point, 2 light points in walls and one chandelier point. One 5 Amps pin point and one Fan point and One 20 Amps point for split A/c Provision.
DINING
One 15 Amps points for fridge, Two light points in wall, One 5 Amps point and One Fan point.
BEDROOMS
2 light points in wall, One 5 Amps point, one 20 Amps point for Split AC, and one Fan point and One Telephone point. Note: All AC points provisions are considered for split AC. Window AC provision will be charged.
KITCHEN
Two light points in wall, Exhaust fan point, one pin point for Mixie, one point for Wet-grinder and 5Ams point for Aqua Guard.
TOILETS
One light point, one 15 Amps point for Geyser, One light point over wash basin mirror and One 5 Amps Exhaust fan point.
COMMON POINTS
Common light points in stairs, Terrace 2 Nos in Parapet walls, points for pump motor etc., all as per Company’s design.
Electrical points required over and above the standard provisions will be provided at extra cost.
Amenities
- CCTV at floor lobbies and for peripheral vigilance at strategic points.
- Generator Power Back for lift and common area.
- Passenger Lift.
- Gym Room with Equipment.
- Biometric system in entrance lobby for accessing.
- Boundary walls and Entrance Gates as per Architect’s Design.
- Common area staircase Vitrified Tiles / Granite flooring.
- Name plates, Letter Box for each flat.
- Security Cabin
- Separate electric meters in the main board, separate common electric meter for common service and sub main board (ECB) in each flat for quick isolation of supply.
Stamp Duty
- 7% of the value of undivided share of land as stamp duty and 4% of the value of land as registration charges will have to be borne by the Purchaser. Stamp Duty and registration charges will have to be paid based on Seller’s value or the guide line value whichever is higher.
- 1 % OF THE VALUE OF THE CONSTRUCTION Agreement as stamp duty and 1 % as registration charge.
- Legal fees, Documentation charges and incidental charges payable at Registrar Office will have to be borne by the Allottee.
- GST is applicable.
ELECTRICITY
Meter Deposit and Development charges will have to be borne by the Allottee. The fees payable to TNEB will be including incidental expenses towards electrical connection will have to be paid by the Party on Pro-Rata basis.
Water & Drainage
Fees for Metro Water connection, Drainage Connection and incidental expenses have to be borne by the Allottee.
Extra Work
If any additional work is required to be carried out or extra fittings are to be provided, the same will be executed at extra cost after the Allottee approves the estimate for extras and pays the extra cost in Advance.
Payment Schedule
While booking advance
10%
Within one month of booking
15%
On Completion of Foundation
12%
On completion of Ground / Stilt Floor Roof Slabs
12%
On Completion of First Floor Roof Slab
12%
On Completion of Second Floor Roof Slab
12%
On Completion of Third Floor Roof Slab
12%
On Completion of Brick work in Respective Unit
10%
On handing over
5%
Availability
First Floor
101
774sq.ft
Sold
First Floor
102
888sq.ft
Not Sold
First Floor
103
808sq.ft
Sold
Second Floor
201
774sq.ft
Sold
Second Floor
202
888sq.ft
Not Sold
Second Floor
203
808sq.ft
Sold
Third Floor
301
852sq.ft
Not Sold
Third Floor
302
918sq.ft